Specializing in Custom ADUs, Backyard Homes & Barn Structures
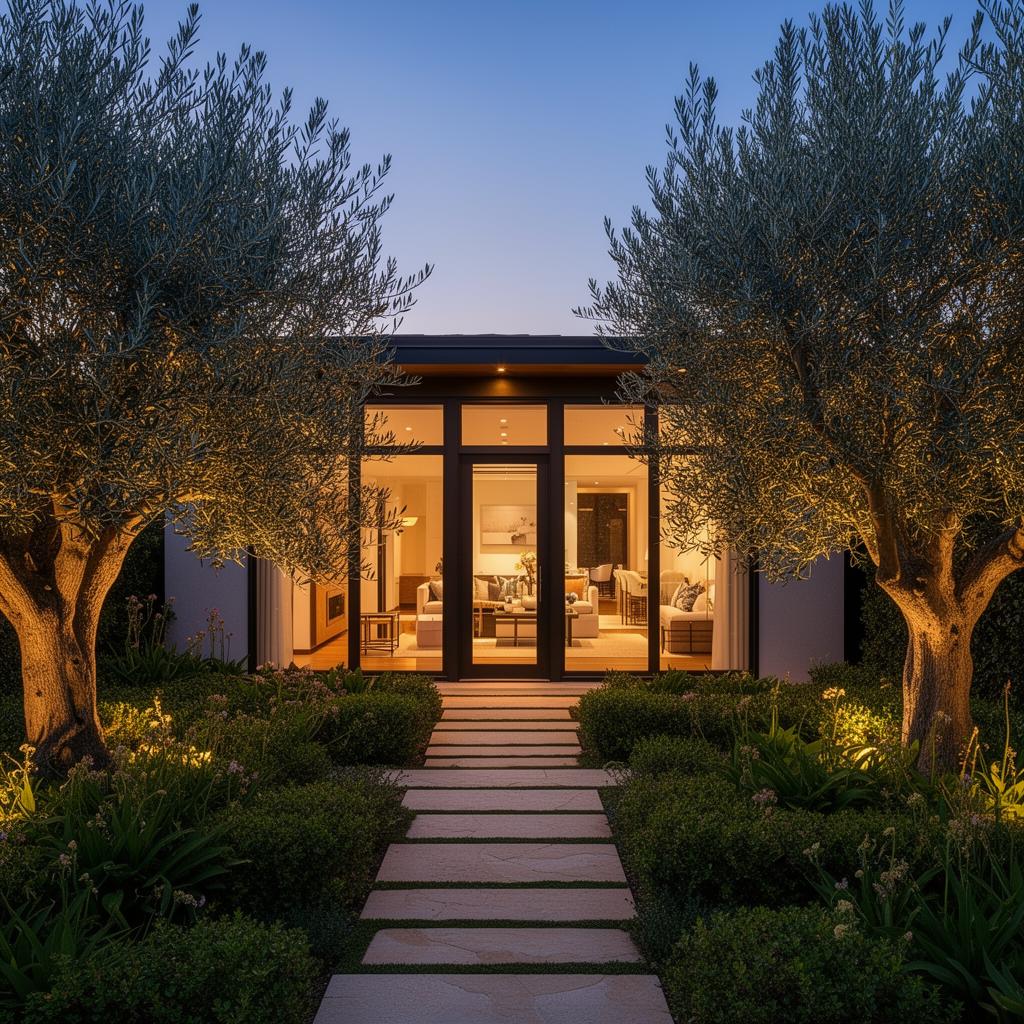
For San Diego homeowners weighing an ADU, casita, or guest house
Rancho Santa Fe · Del Mar · La Jolla · Carlsbad · Coronado · Point Loma
What is your property actually allowed to become, and what is that worth?
The ADU for your parents. The casita, the guest house, the barn structure, the pool house you've been picturing for years. It either fits your lot, your zoning, and your standards, or it doesn't, and you deserve to know which before you spend a dollar.
Your Highest and Best Review gives you one straight answer about your specific lot: what the new rules allow, what a build honestly costs, and what it could return. Reviewed by our team before we ever speak. Architect-designed, fully custom, nothing from a catalog.
Start with your address. About three minutes. You'll get an answer, not a pitch.
If you are serious about adding space, income, or a guest home, there is no faster way to get a real answer than an architect-led review of your actual lot.
Architect-led design-build · Licensed and insured, CSLB #1124838 · By appointment
The Problem
No. 01
You've done the research. You still don't have an answer.
You've read the coverage of the rule changes and still can't tell if the new caps apply to you. You've seen estimates swing from $200 to $500 a square foot and didn't know which end to believe. You've browsed pre-approved plans that fit nobody, and collected bids that moved the moment an obstacle appeared.
As one San Diego homeowner put it: "They'll sell you one number, then encounter an obstacle or two, and sell you another."
The problem was never you. The answer is kept vague on purpose, because a homeowner who doesn't know what their lot allows can be quoted anything.
The Hidden Asset
No. 02
The most valuable thing you own may be the part you can't see.
Behind many San Diego homes sits a second asset, the value your land is legally allowed to hold, but doesn't yet. It appears on no bank statement. No advisor manages it. The county knows your parcel; the market knows your house; nobody has priced the gap.
Your Highest and Best Review prices it. For your exact address.
What the Review Answers
One review. Five answers you can't get anywhere else.
- 01Can you even build on your lot, and do the post-2025 rules help you or hurt you?
- 02What a build honestly costs, in ranges that hold. No moving numbers.
- 03What it could rent for, and what it could add to your property's value.
- 04Whether it touches your Prop 13 basis, and why it shouldn't.
- 05The hidden costs that blindside people (utilities, site work, permits) surfaced before you commit, not after.
How It Works
How Your Highest and Best Review works.
No. 01
Tell us your address
And what you're weighing. About three minutes.
No. 02
Our team reviews
Your lot, zoning, and possibilities, before we ever speak.
No. 03
You get a clear read
On what your property can become. If you want to go further, we talk.
Why Aura
No. 03
One team. One number. One point of accountability.
Most projects die in the gap between the architect, the city, and the builder, where everyone assumes someone else owns the problem, and the homeowner becomes the unpaid project manager. Aura is architect-led design-build: one accountable team owns design, permits, and construction. The number holds because one team stands behind it. We take a limited number of homes each season, by appointment only.
- Architect-led design-build
- Licensed and insured, CSLB #1124838
- General Building and General Engineering licensed
- Coastal and North County San Diego
Selected Work
Built to belong to the home and the street.
Custom architecture matched to your home and neighborhood: the casita your neighbors compliment, not the one they organize against.
Before · Encinitas
After · Encinitas
In Their Words
No. 01 of 04
“Out with the old, in with the new. Gold quality remodeling by Aura Design and Build, first and second story additions, professionalism by professionals from the architectural beginnings (design) to the end of construction (build). Financially competitive, great communications, fast construction, highly recommended in all the aspects of design and build. You are in good hands from beginning to end if you go with the golden and now platinum quality Aura Design and Build.”
An Honest Word
No pitch. No pressure. No obligation.
The Review is free. You'll get a straight answer about your lot, even if the honest answer is "not yet." We would rather tell you the truth than sell you a project. Your Prop 13 basis, your neighbors, and your timeline are all considered.
Free · About 3 Minutes
Your Highest and Best Review starts here.
What your property is allowed to become, and what that's worth.
Free. About 3 minutes. You'll get an answer, not a pitch.
Step 1 of 6
What are you weighing?
There's no wrong answer here. This just helps our team prepare for your specific situation.